
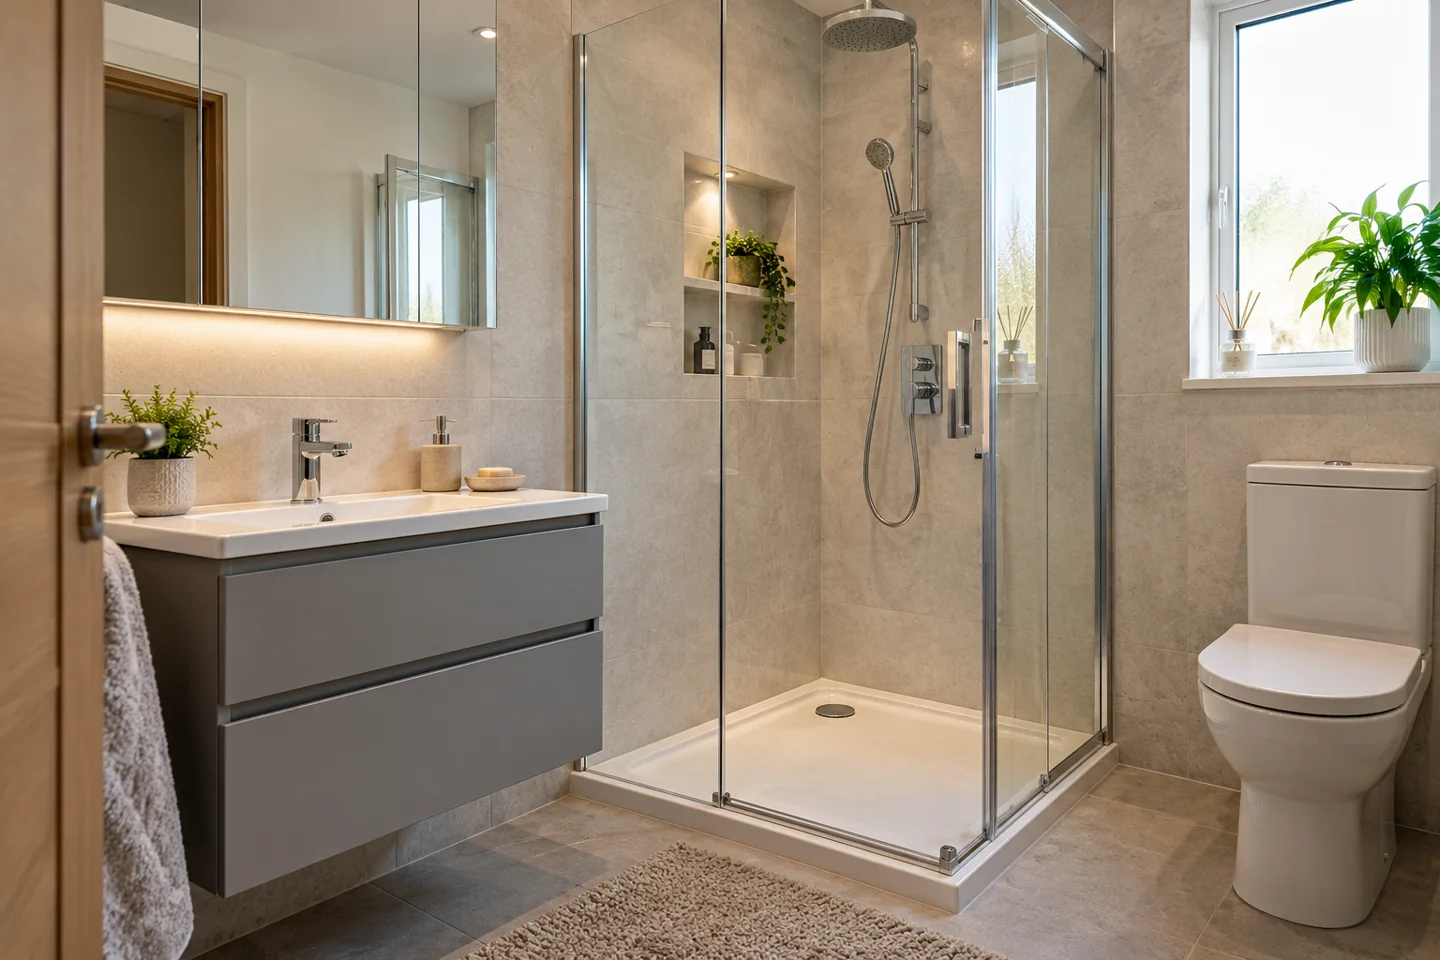
Modern bathrooms
Keep the room uncluttered with clean shapes, useful drawers and a coordinated finish.
View modern bathroomsWe design, supply and fit bathrooms in Bearsden.
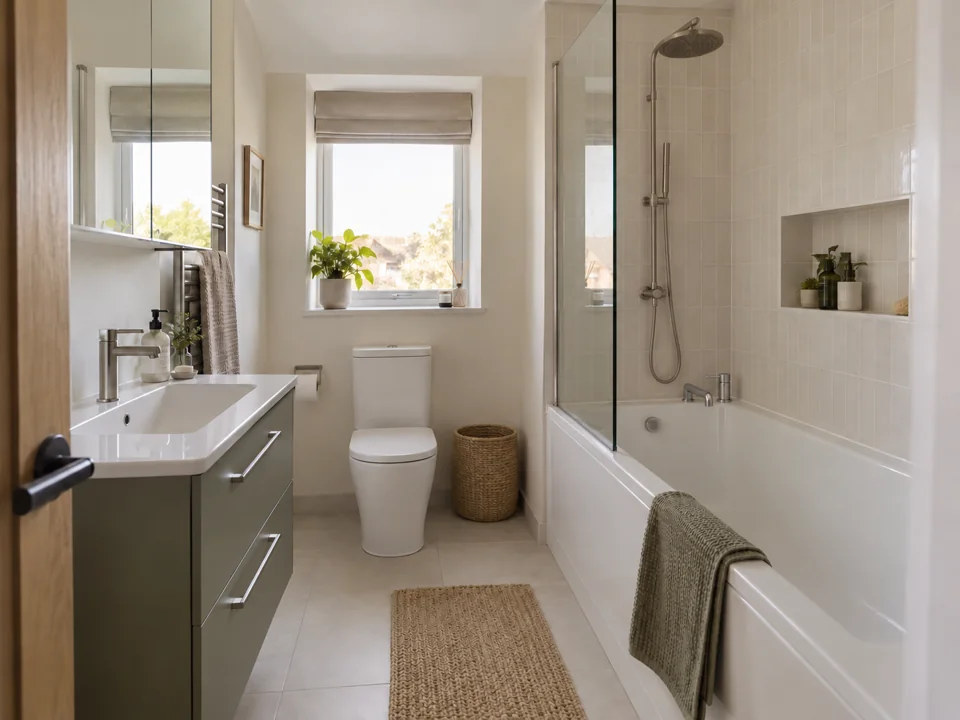
Browse room ideas with fitted baths, neat shower enclosures and storage close to hand.
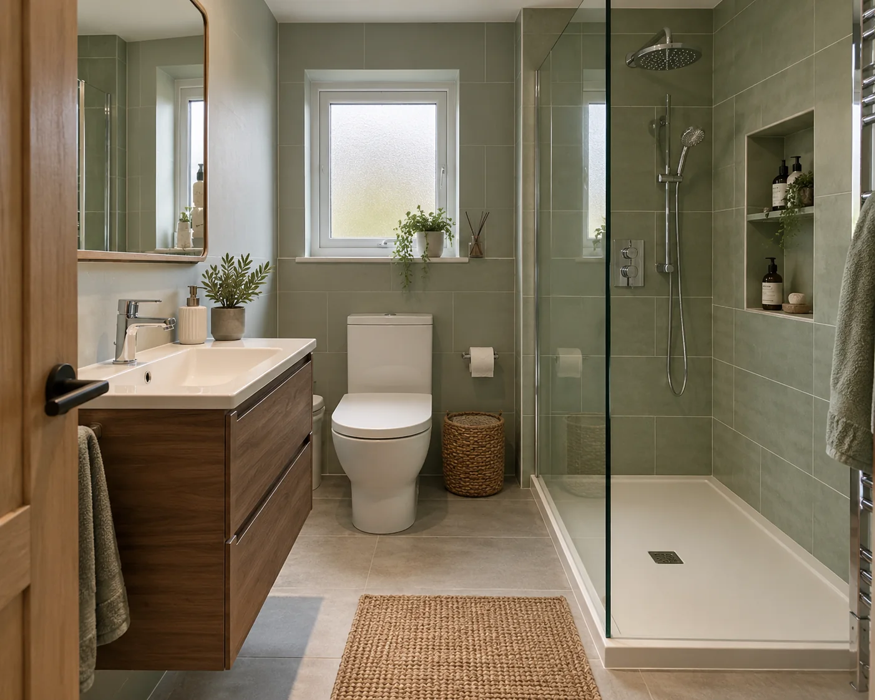
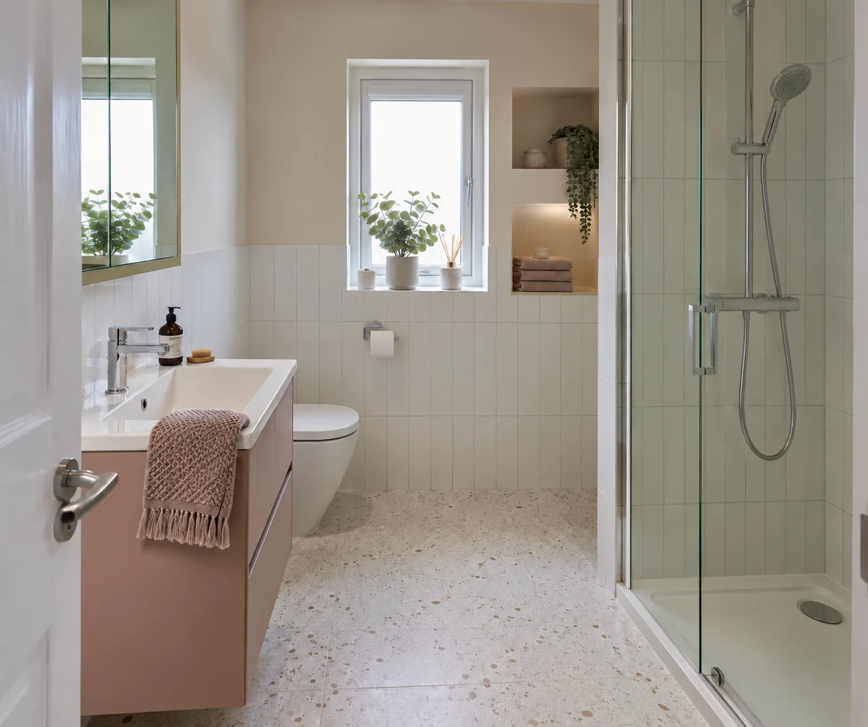
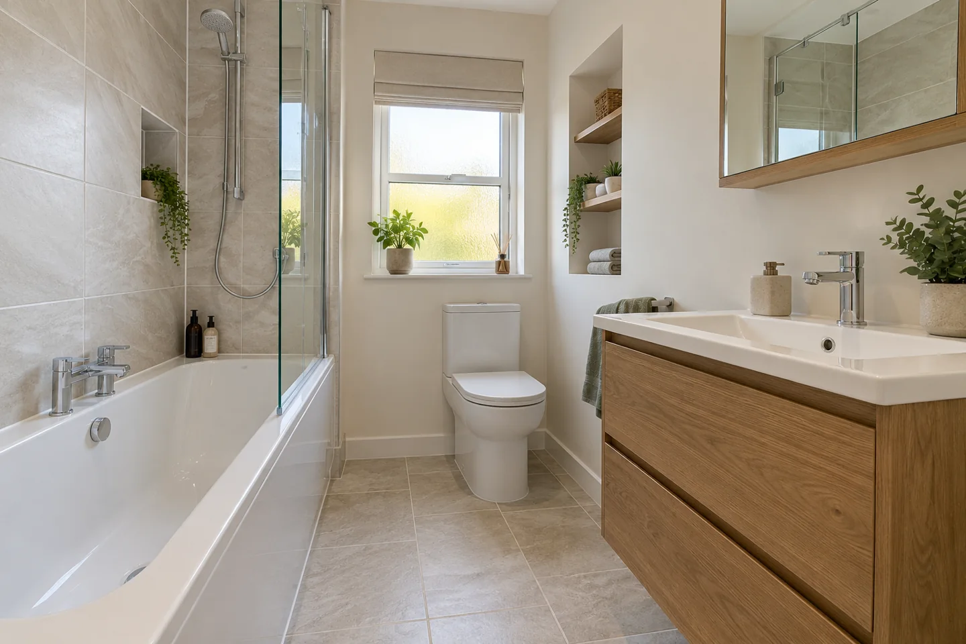
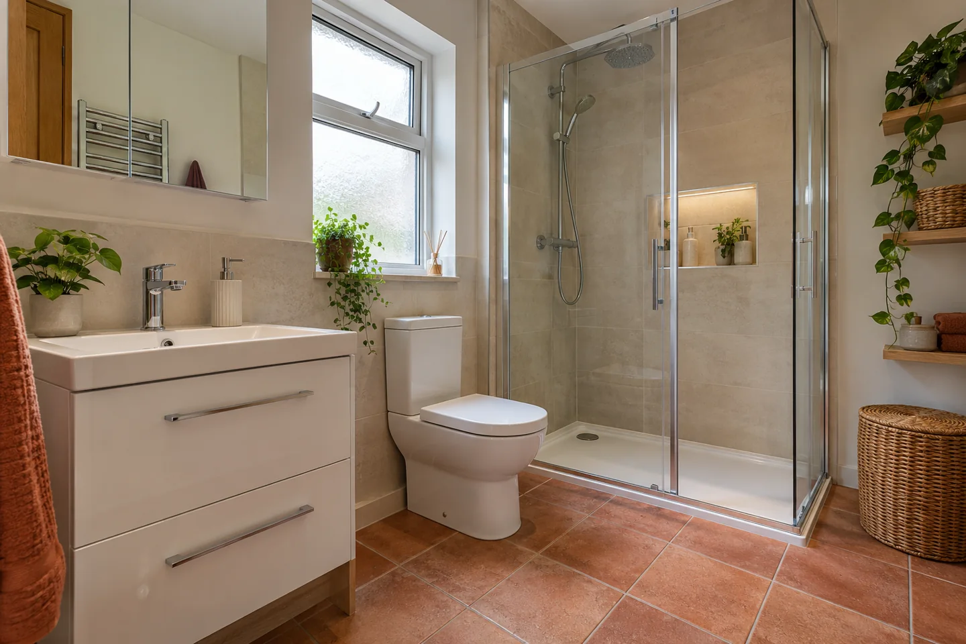
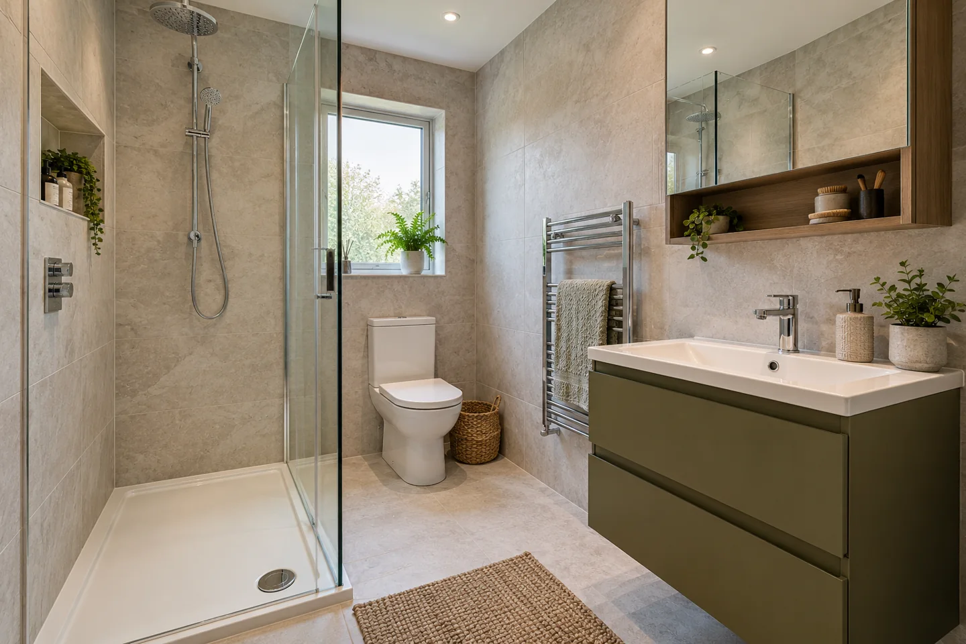
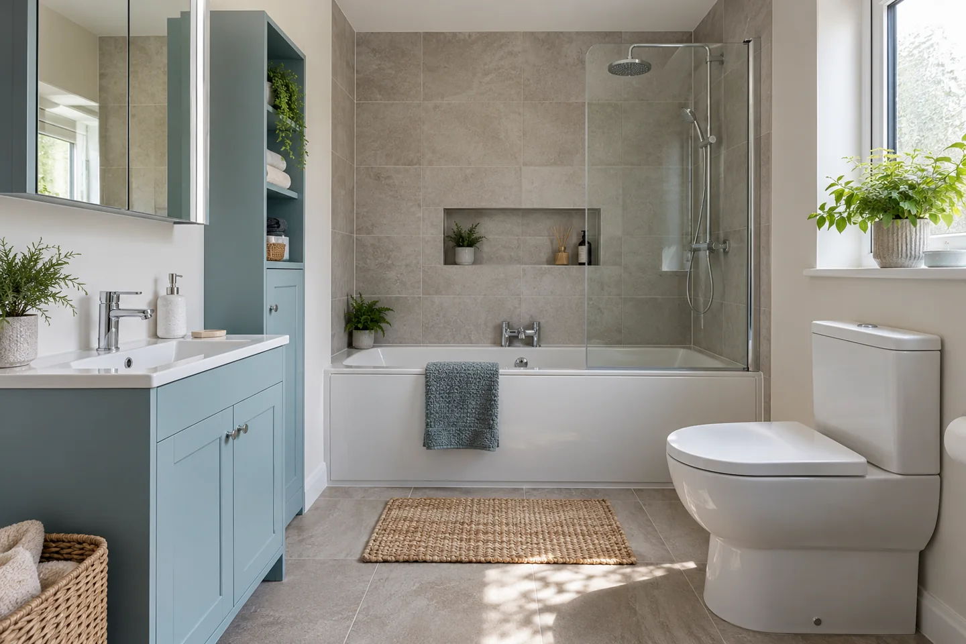
Choose a look you like, then make sure the layout works. A modern finish, compact bathroom or dedicated shower room can each suit a different household.
Keep the room uncluttered with clean shapes, useful drawers and a coordinated finish.
View modern bathrooms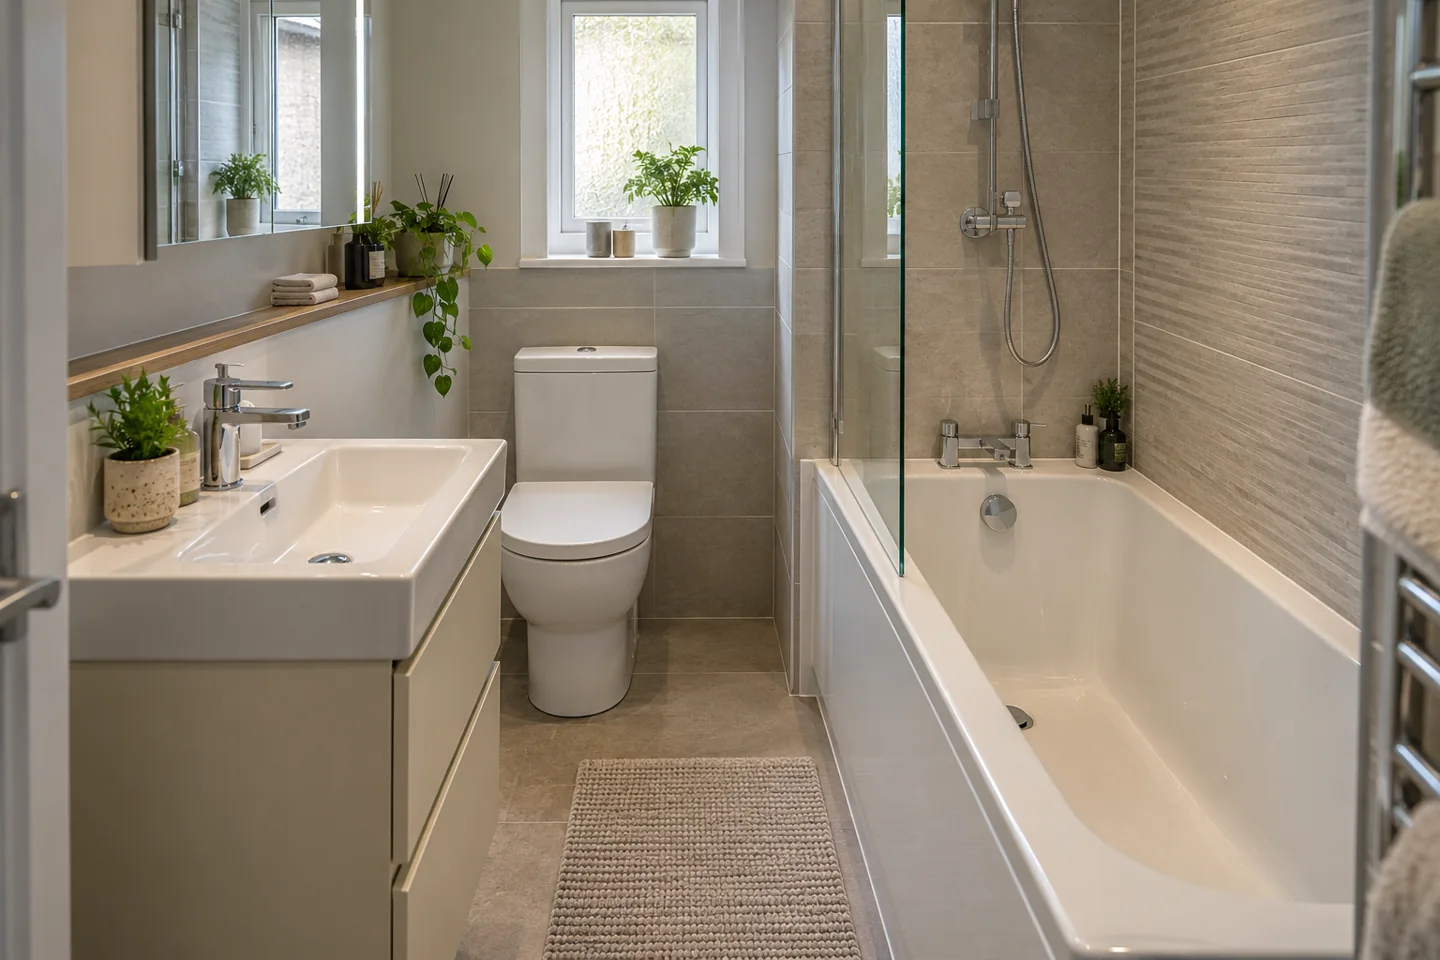
Make careful choices about basin depth, door swings and the storage you actually need.
View small bathrooms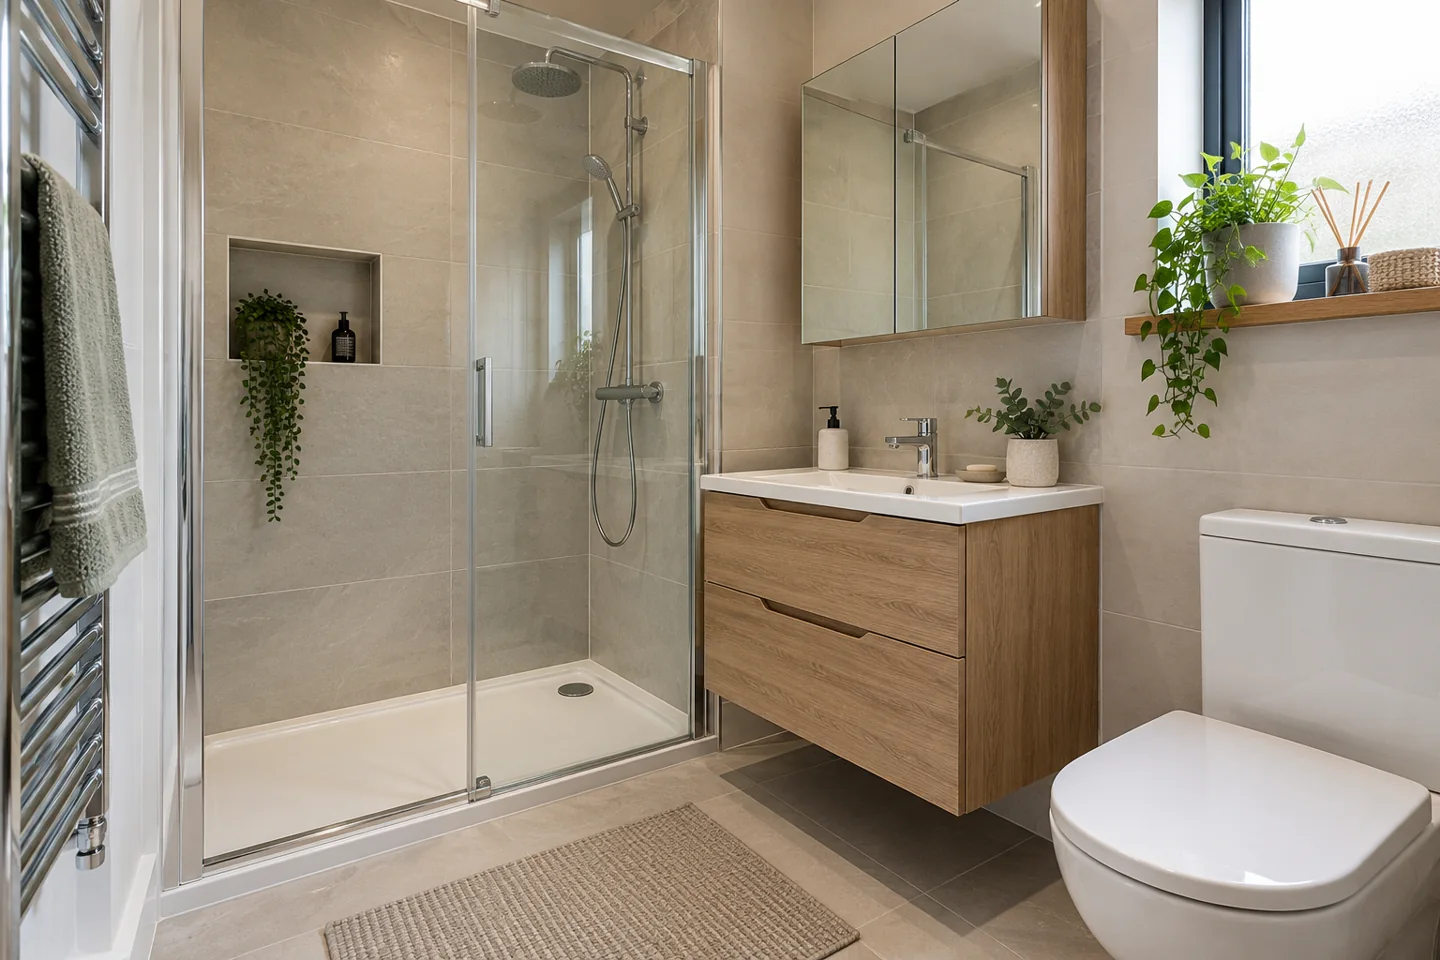
Put the shower first, with an enclosure and controls suited to the room.
View shower roomsWe help you choose the bathroom layout, fittings and finishes, then explain the work and price before you agree. The plan covers a room you can use comfortably, as well as the look you want.
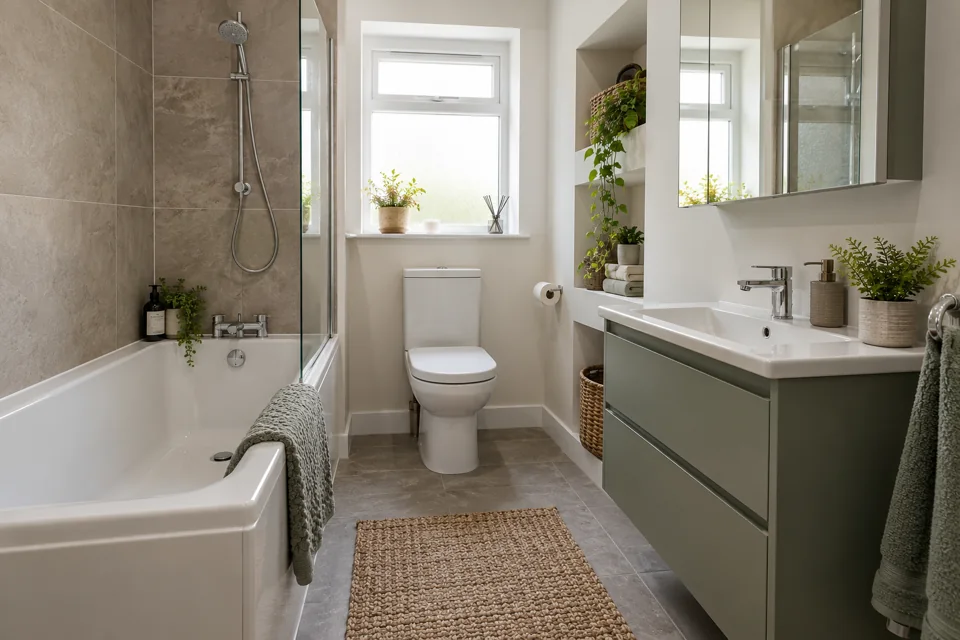
Plan where the bath or shower, basin and toilet will go, with space to use the door, window and storage.
Match the basin, toilet, vanity and shower with your wall and floor choices. Your quote lists the products you choose.
Your quote explains the preparation and fitting work, including any changes to plumbing and electrics.
We put the layout, products and installation work into one plan, then prepare the room and fit the agreed bathroom.
See the bathroom installation stagesYes. Our offer brings design, supply and installation together. The chosen products and fitting work are confirmed in your individual quotation.
That depends on the room dimensions and the location of drainage, water supplies and electrics. Keeping some fittings in place may reduce the plumbing work. We can talk through the options for your room.
We discuss access and the stages when the room will be out of use before fitting starts. Tell us if this is your only bathroom, so we can talk through the proposed arrangements with you.

Clear costs, fitting arrangements and a layout that works in your property.
Tell us whether the shower, storage or worn finishes are the biggest problem. We list the products and fitting work in your quote, with separately priced choices where useful. That makes it easier to spend on the changes you will use every day.
We discuss a clear route for carrying the suite, a safe place for deliveries and removal of the old fittings. The fitting plan explains when the room is out of use and when drying time is needed, rather than promising the same duration for every home.
For an upstairs bathroom, we check the waste pipes and access beneath the floor before agreeing a layout change. For a flat, tell us about shared stairs or entrances. The proposed room needs to work with your home and its access, as well as look good.
Check what your bathroom quote includes · Get your household ready for fitting
Tell us what you would like to replace and leave a phone number or email. You can also call us to discuss the room.
07700 175069