Shower Rooms in Bearsden
Plan a shower room with comfortable access and sensible storage.
- Enclosure and entry considered together
- Controls placed for everyday use
- Water supply and drainage checked
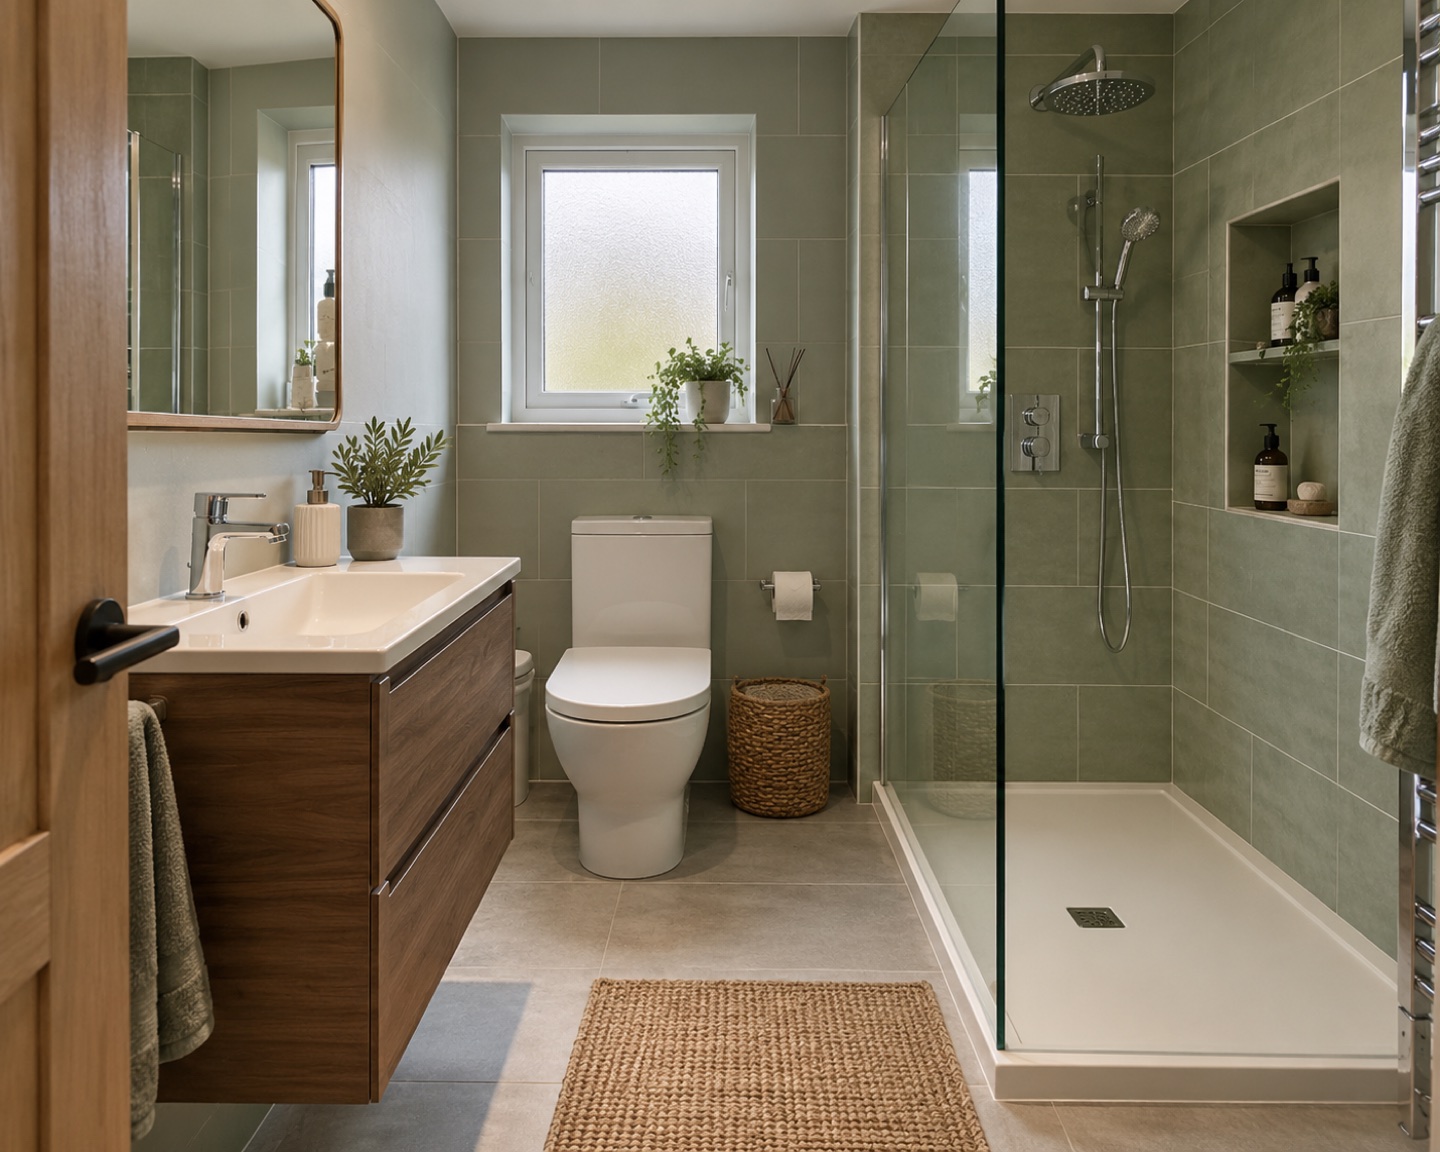
Work out the shower area
A shower tray must fit the room and the drainage arrangement. Its screen or door should contain water without making access awkward. These details matter whether you are replacing a bath or updating an existing shower.
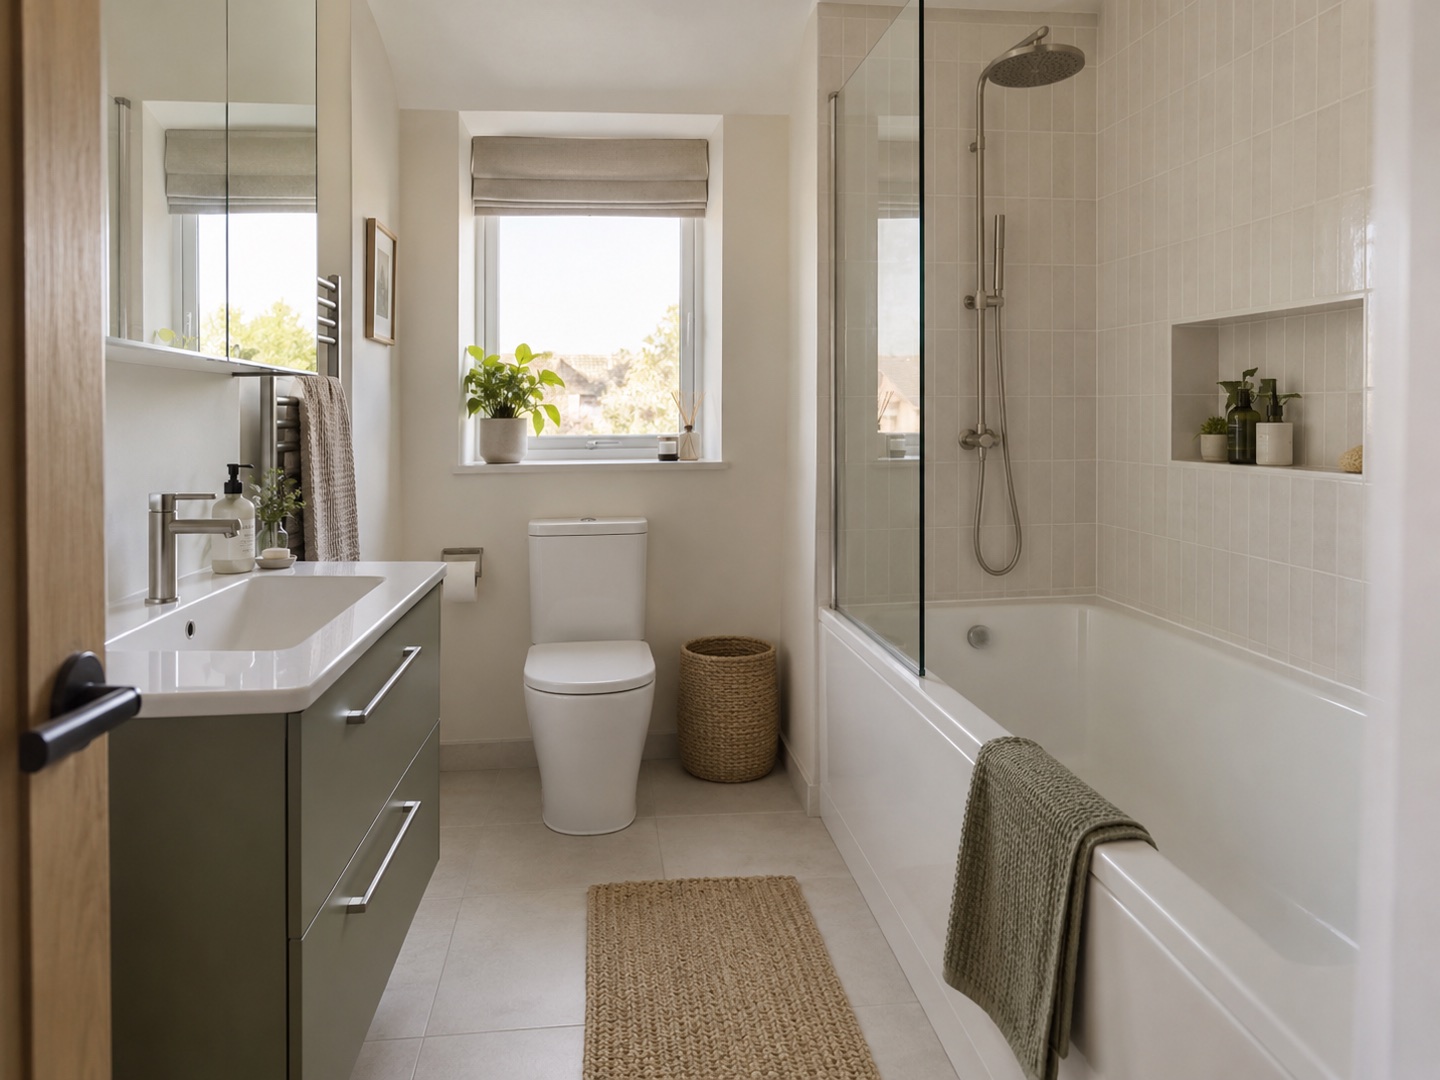
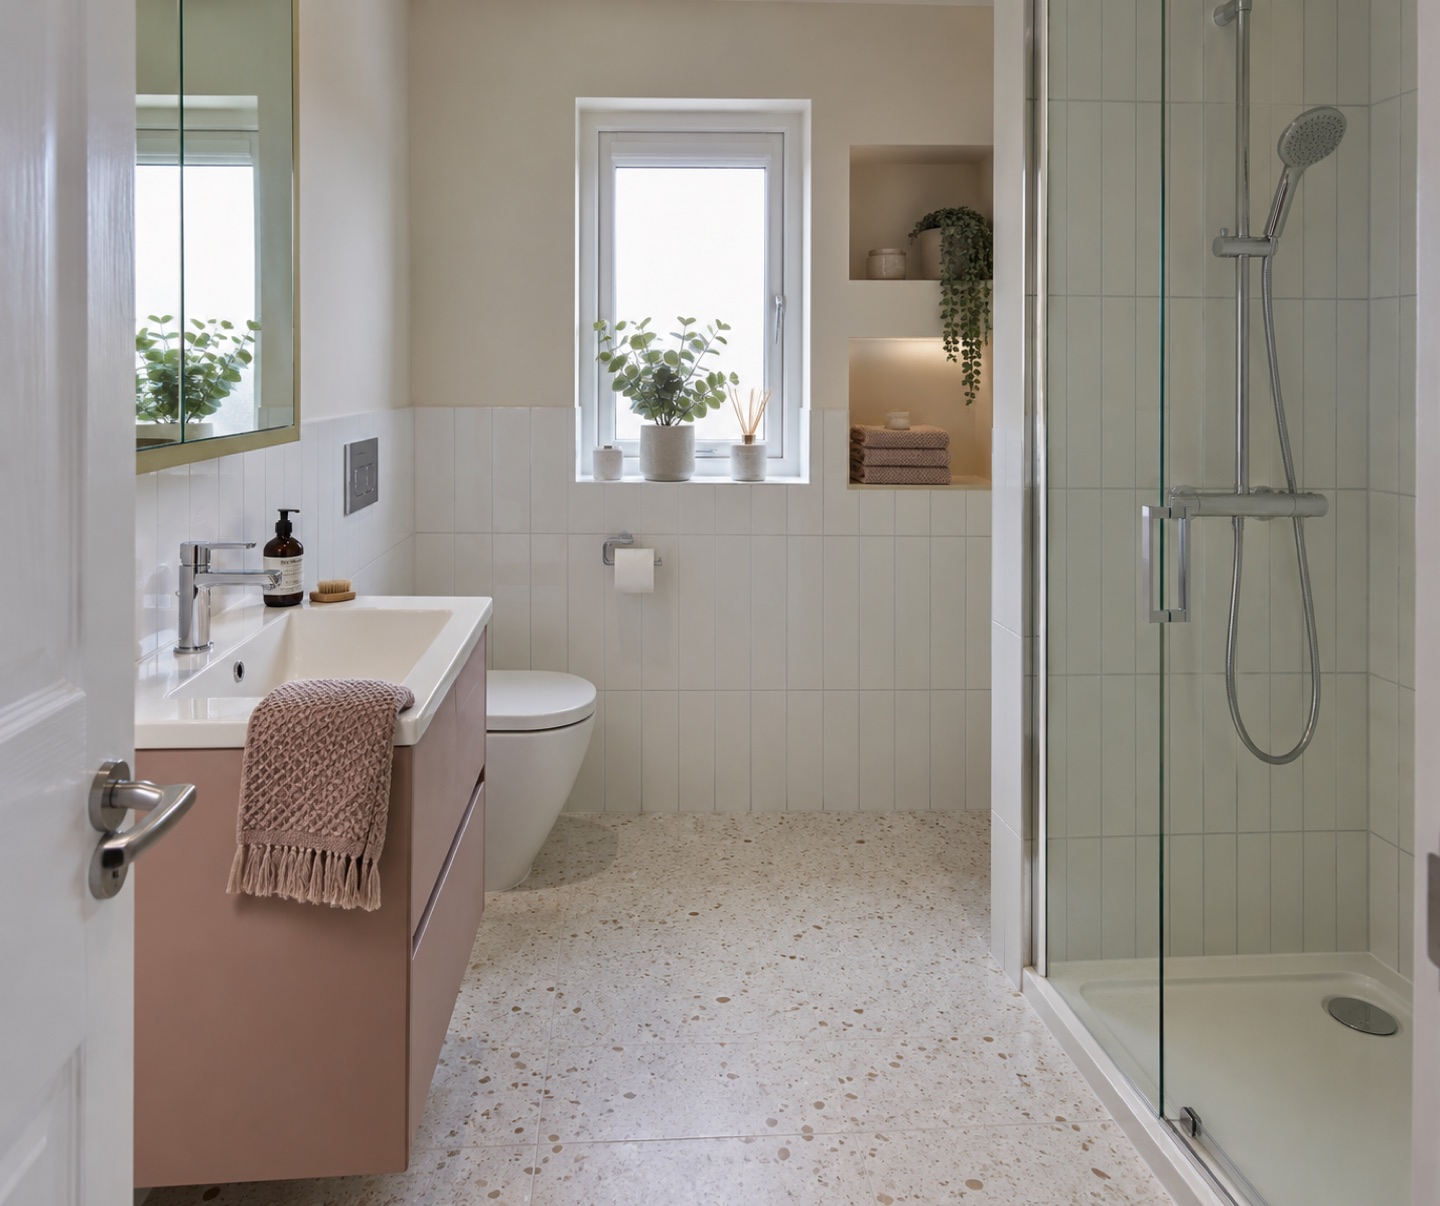
Finish the whole room
A new shower should work with the basin, toilet, ventilation and storage. Keep the required maintenance access clear and choose surfaces suited to the splash areas. Level-access and specialist adaptations require separate suitability checks.
Plan the next step
Plan your new bathroom in Bearsden
Tell us what you would like to replace and leave a contact number. You can also call us to discuss the room before sending any details.
07700 175069Part of Ultimate Home Solutions.