Bathroom Design in Bearsden
Bring the layout, storage and finishes together before fitting.
- Room dimensions lead the design
- Fittings chosen for comfortable use
- A clear specification to work from
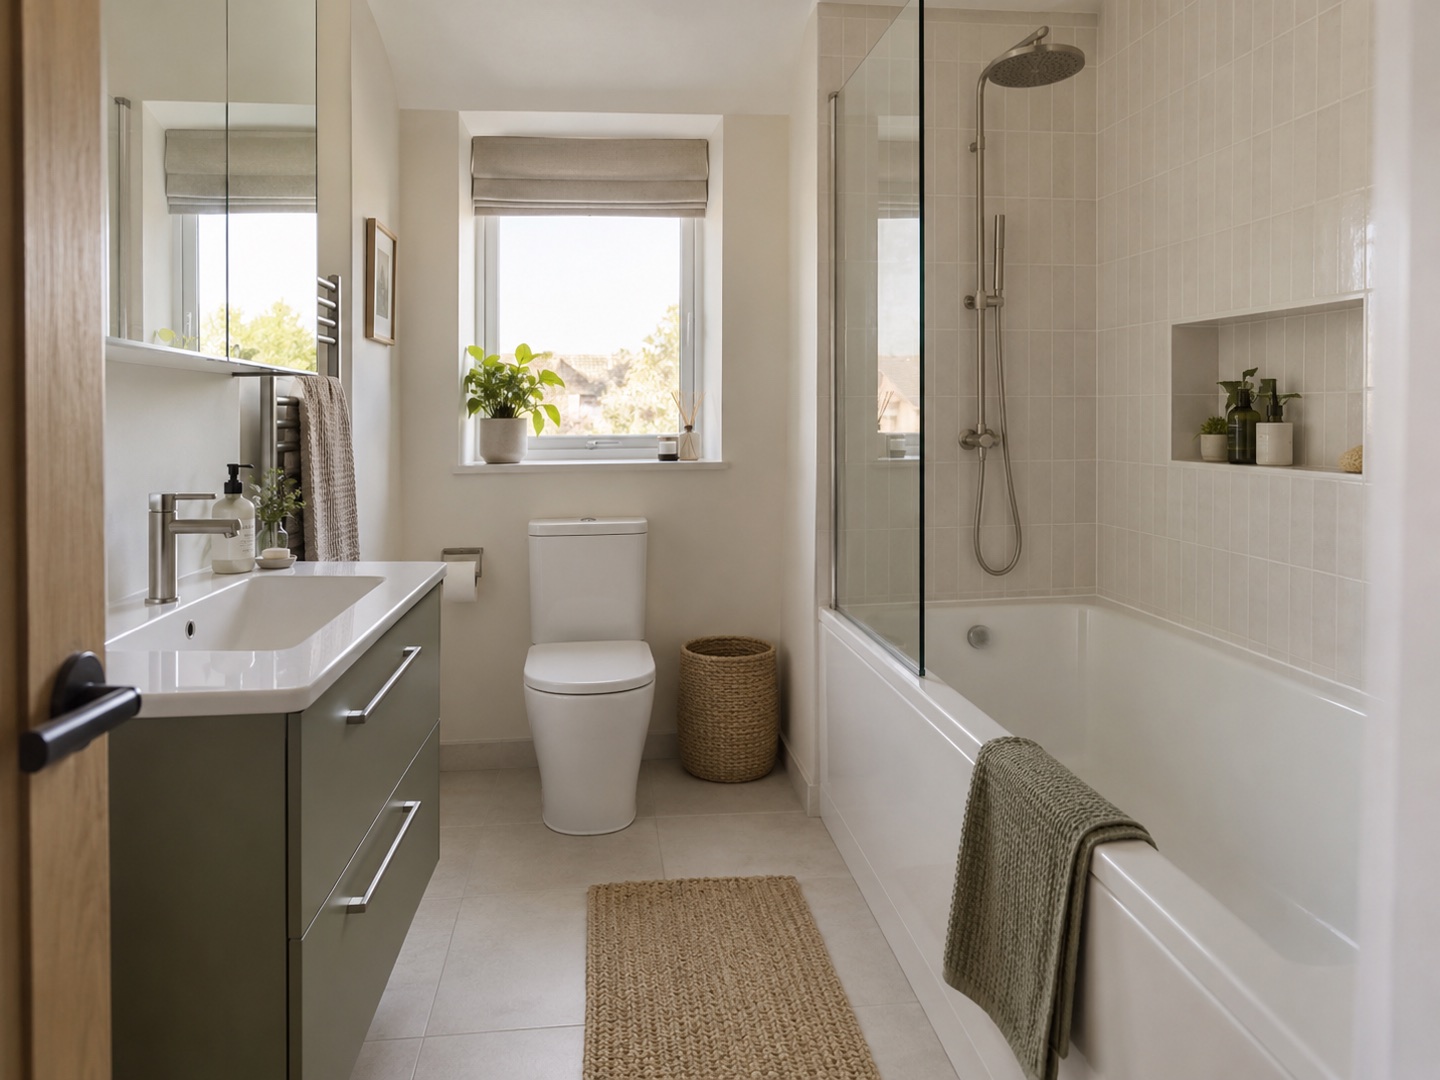
Choose the arrangement before the finish
First establish where the bath or shower, basin and toilet can sit comfortably. Check access to windows, drawers and the door. Once the layout works, product and surface choices become much easier.
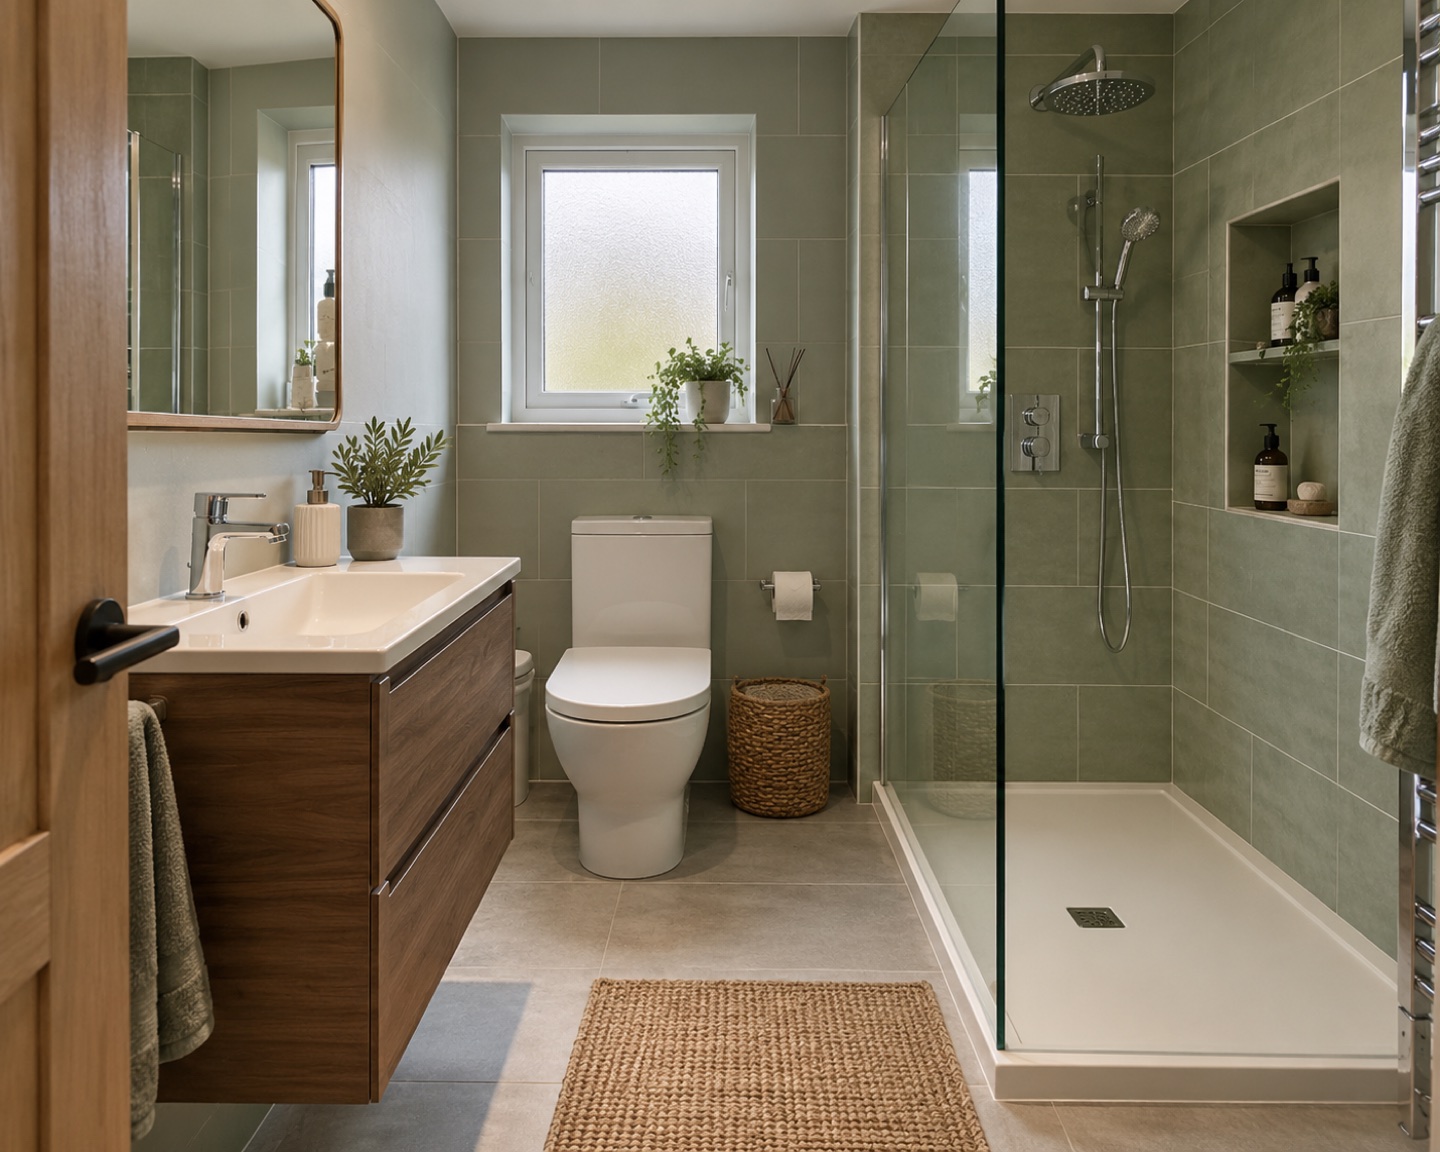
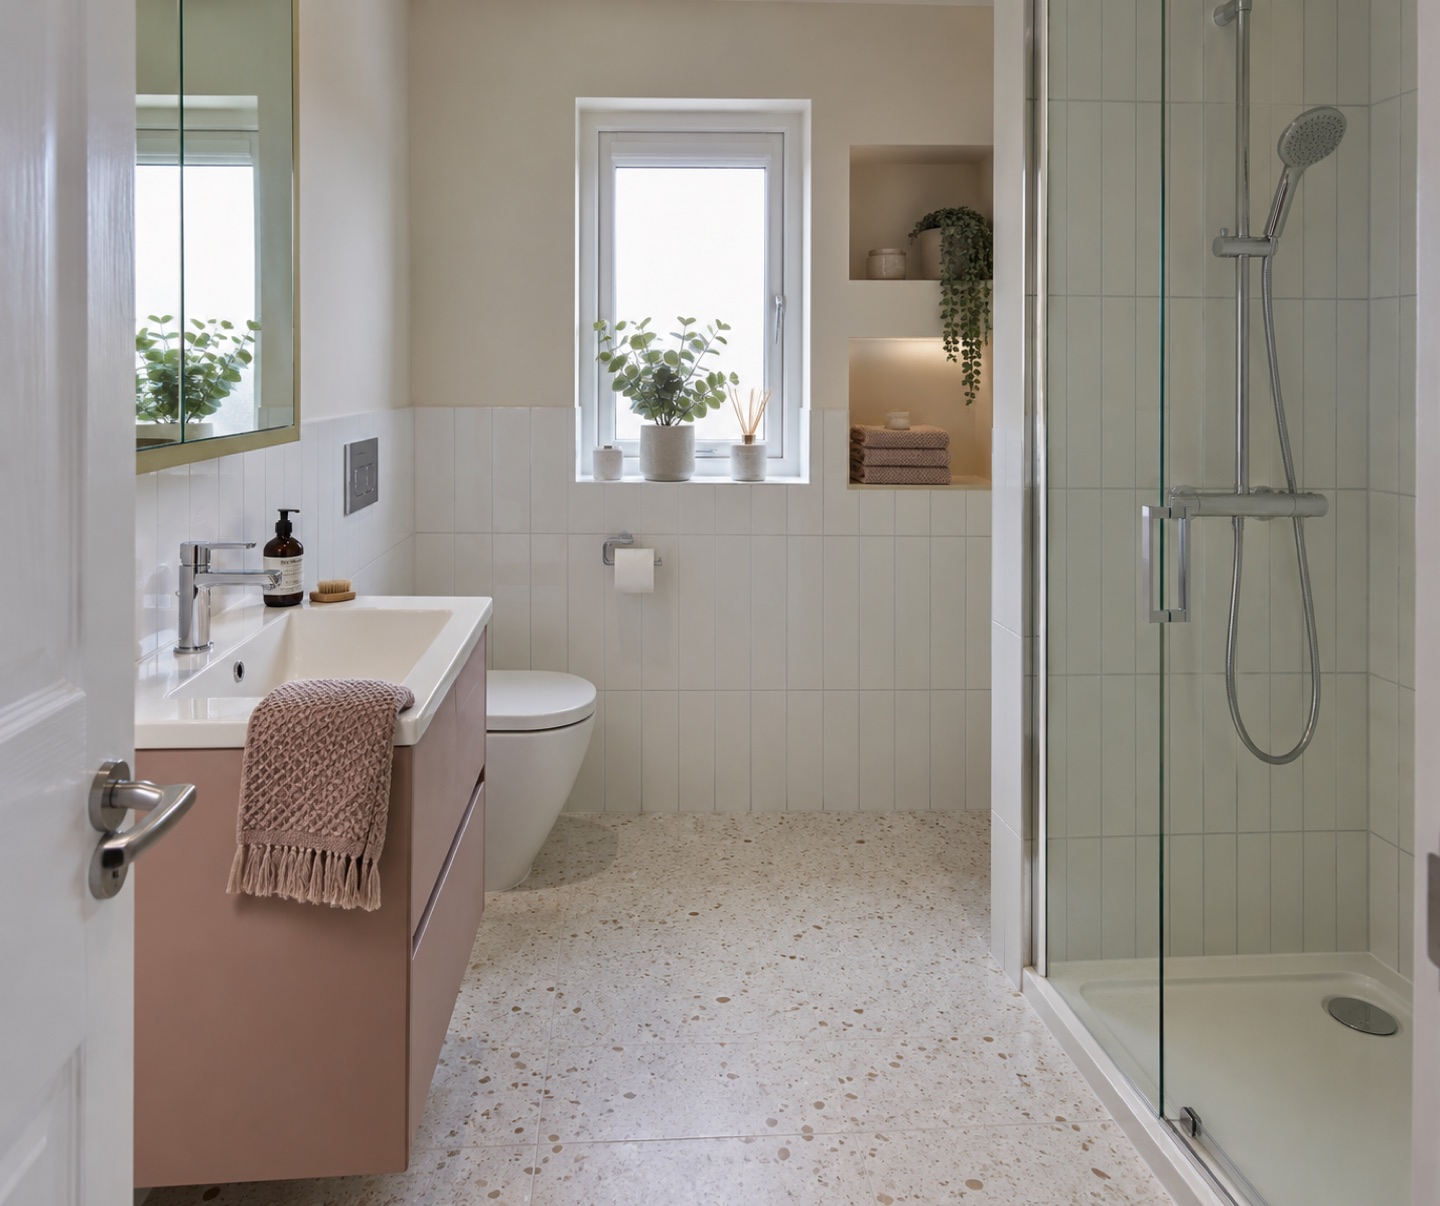
Put everyday items within reach
A vanity drawer or mirrored cabinet can keep the basin clear, while a recessed shelf can hold shower bottles without a projecting basket. Their position should be planned with the wall construction and services in mind.
Plan the next step
Plan your new bathroom in Bearsden
Tell us what you would like to replace and leave a contact number. You can also call us to discuss the room before sending any details.
07700 175069Part of Ultimate Home Solutions.