
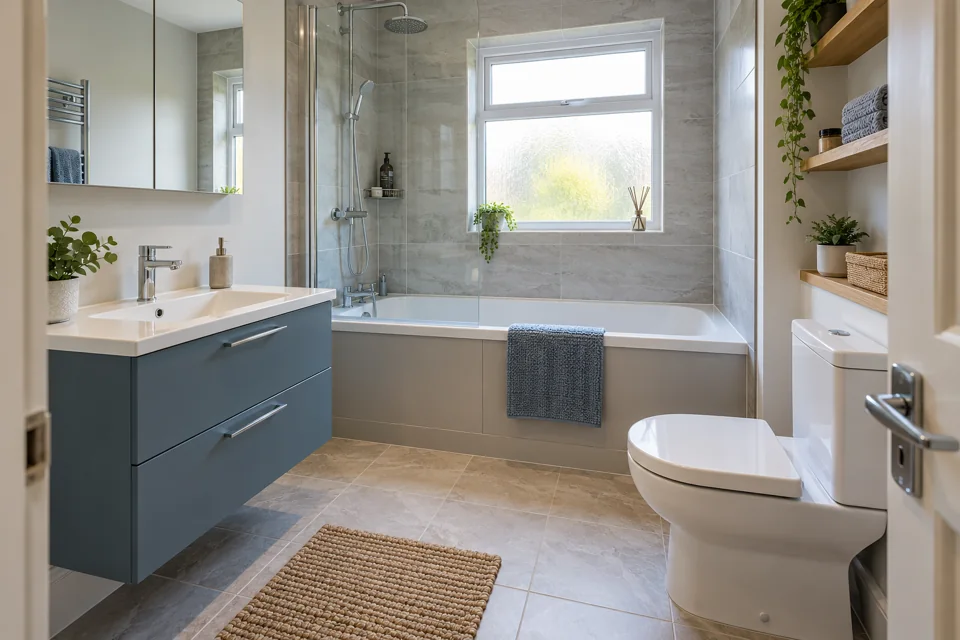
Tell us how the room is used
A bathroom refit affects an ordinary morning as well as the room itself. Tell us who relies on the bath or shower, whether this is your only toilet and which parts of the day are difficult to rearrange. We discuss those needs when planning the work. The purpose is to understand the disruption in your home, without promising that every fitting can remain usable throughout the installation.
It also helps to explain what is awkward now. A screen may block access to the taps, a drawer may catch the door, or towels may have nowhere to dry. These are useful points to raise before the products are agreed. We check the proposed openings and the room measurements together, so preparing for fitting starts with a layout that answers the problems you actually want to solve.
Settle the choices needed for fitting
The room cannot be planned properly around a bath, vanity or shower that has not been identified. Before fitting, we agree the products and the work listed in the quotation. Their sizes affect pipe positions, drawer clearance and where finishes meet. Keep the agreed details available, and raise a change of mind early. A different basin or screen can require more than simply swapping a box at the end.
Check what you are expected to do before the start and what we are carrying out as part of the job. Removing personal items is different from removing fixed fittings. Do not disconnect plumbing, remove wiring or take down a heavy cabinet because you assume it will help. We discuss the preparation responsibilities with you so the room is ready without creating an unsafe or unnecessary extra job.
Walk through the carrying route
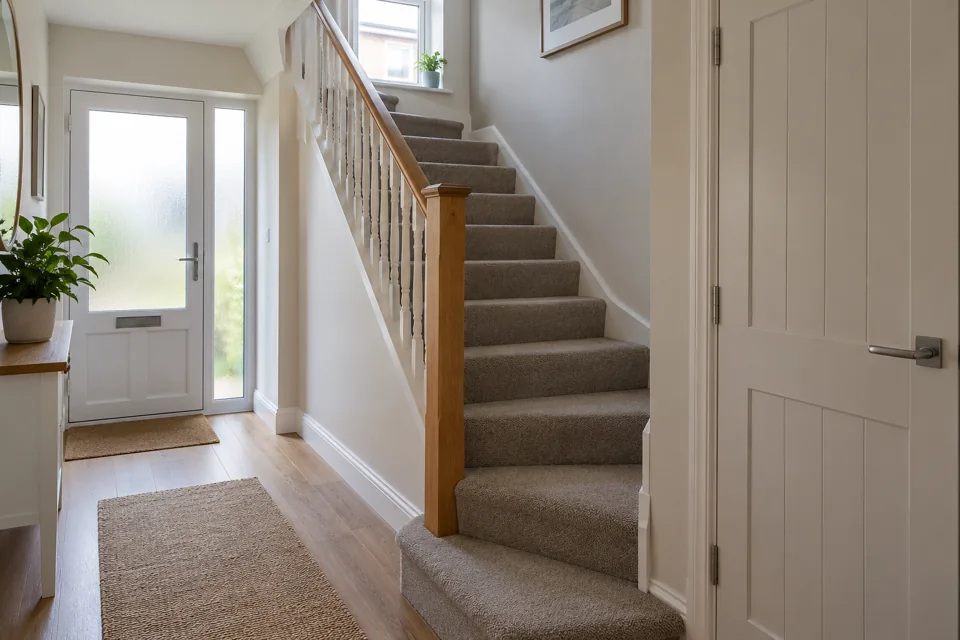
Look beyond the bathroom doorway. A bath or cabinet has to reach the room through the entrance, hall and any stairs. Tell us about a tight bend, a narrow door or a landing that is usually filled with furniture. For an upstairs room, we discuss how the products and removed fittings can be carried. The dimensions and access in your home matter more than a general assumption about the area.
In a flat, mention shared stairs and any rules about keeping communal space clear. We can discuss access arrangements before deliveries arrive, rather than discovering them while the suite is waiting outside. Keep an agreed route free of household items and tell us about anything that needs protection. There is no need to move everything out of the house; concentrate on the route and working space discussed for your job.
Make space for products and personal items
New fittings need a dry, suitable place until they are installed. We discuss delivery and storage alongside the fitting plan, including where boxes will sit without blocking doors or everyday access. Avoid opening or moving large packaged items without checking what is needed. Keeping fittings protected and the product details together makes it easier to identify anything that needs attention before it is due to be fitted.
Empty the bathroom cupboards and remove towels, toiletries and loose decorations before the agreed start. Put the things you will still need somewhere accessible, rather than packing them behind the new suite. If there are children or pets at home, discuss how they will be kept away from the working area. Tools, open floors and removed fittings need a different approach from a room that is simply being decorated.
Discuss water and bathroom interruptions
Replacing taps, a shower or pipework can require the water to be turned off. We discuss the expected interruptions and the stages when the bathroom cannot be used. Tell us if another part of the household depends on the supply during the day. The plan should make these points understandable, but unexpected repairs can still affect the sequence once the old fittings and surfaces are removed.
If this is your only bathroom, talk through how you will manage before work begins. Do not assume the toilet or shower can be reconnected for every evening, or that a particular stage will finish at the same time on every job. We explain the proposed arrangements for your room and update you about agreed changes. That is more useful than a fixed fitting-time promise made without knowing what is underneath the existing finishes.
Understand the work and drying stages
Removal is followed by checks and preparation before new surfaces and fittings go in. Plumbing or electrical changes may need doing while the relevant parts of the room are accessible. Some materials also need time to dry or set before the next stage or before use. We discuss the sequence for your bathroom, including any planned breaks, so a quiet period is not automatically mistaken for unfinished work that has been forgotten.
Keep questions about the agreed scope separate from new requests. Moving a fitting, adding wall covering or changing a product during installation can affect the price and schedule. We explain proposed changes before proceeding with agreed extra work. Our bathroom quote checklist covers the products and price in more detail; the practical aim here is to keep your household informed while the room changes.
Check the room and product care
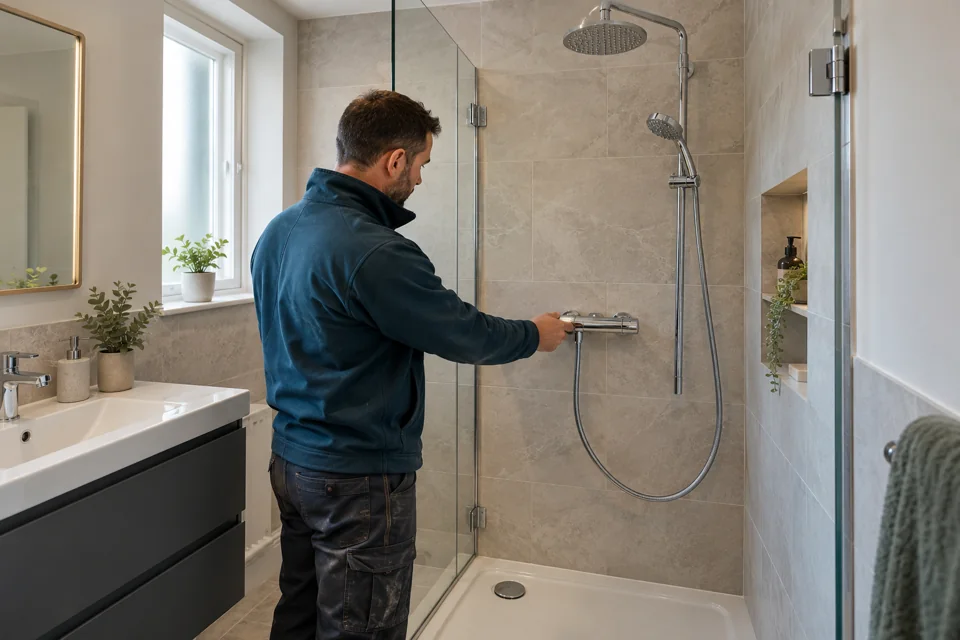
At handover we check the agreed installation and explain the controls and product care. Ask how the shower operates, how to remove a waste cover for routine cleaning and which surfaces need particular care. Keep the instructions for the actual products installed. A new fitting may look familiar but work differently from the one it replaced, and it is easier to ask while the room is being explained.
Also discuss when newly finished areas can be used and what to do if you notice a problem afterwards. Follow the specific care and drying advice for the products and materials, rather than a generic internet tip. Our Bearsden bathroom installation service brings the agreed preparation, fitting and final checks together. Tell us which part of the proposed work you want explained before you commit to the refit.
Start with your room and postcode
We design the layout, supply the selected products and fit the agreed bathroom. Call now to discuss your plans, or send your postcode and a short description through the enquiry form. Mention an upstairs room, shared access or an only bathroom so those points can be discussed from the start. Sending the form requests a response; it does not book an installation date or confirm that a particular arrangement is already available.